OUR INCLUSIONS
Stripping back the process doesn't mean stripping back the personality. You choose your colours and can upgrade the important fixtures and fittings to suit you.
Nothing left out, unless you want it to be.
We've done the thinking, so you don't have to. Every home comes with a full set of standard inclusions, plus a range of extras if you feel like going further.
It means you can spend where it matters to you and save where it doesn't, knowing nothing essential is ever missing.
It means you can spend where it matters to you and save where it doesn't, knowing nothing essential is ever missing.


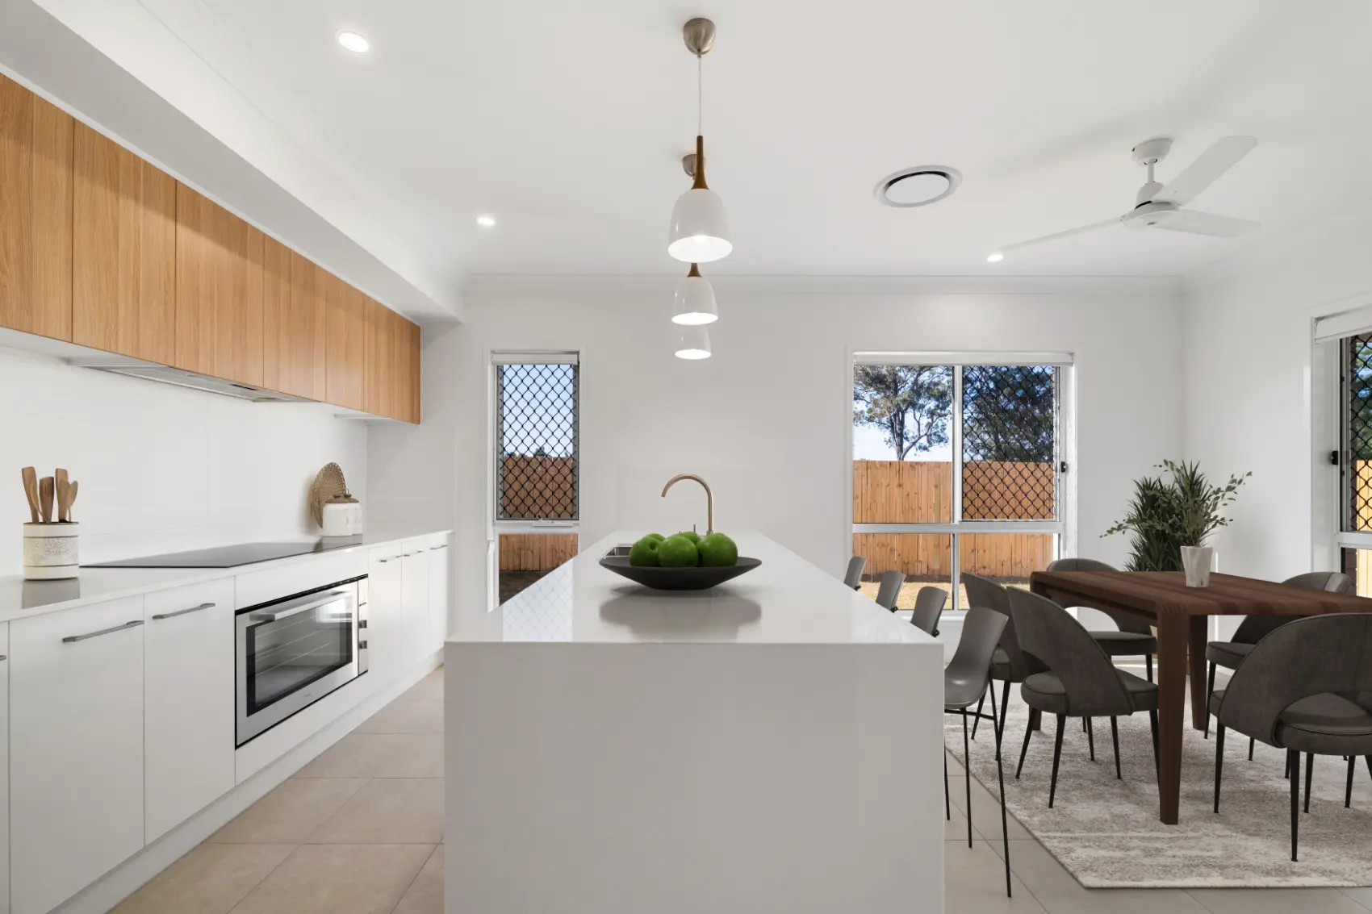
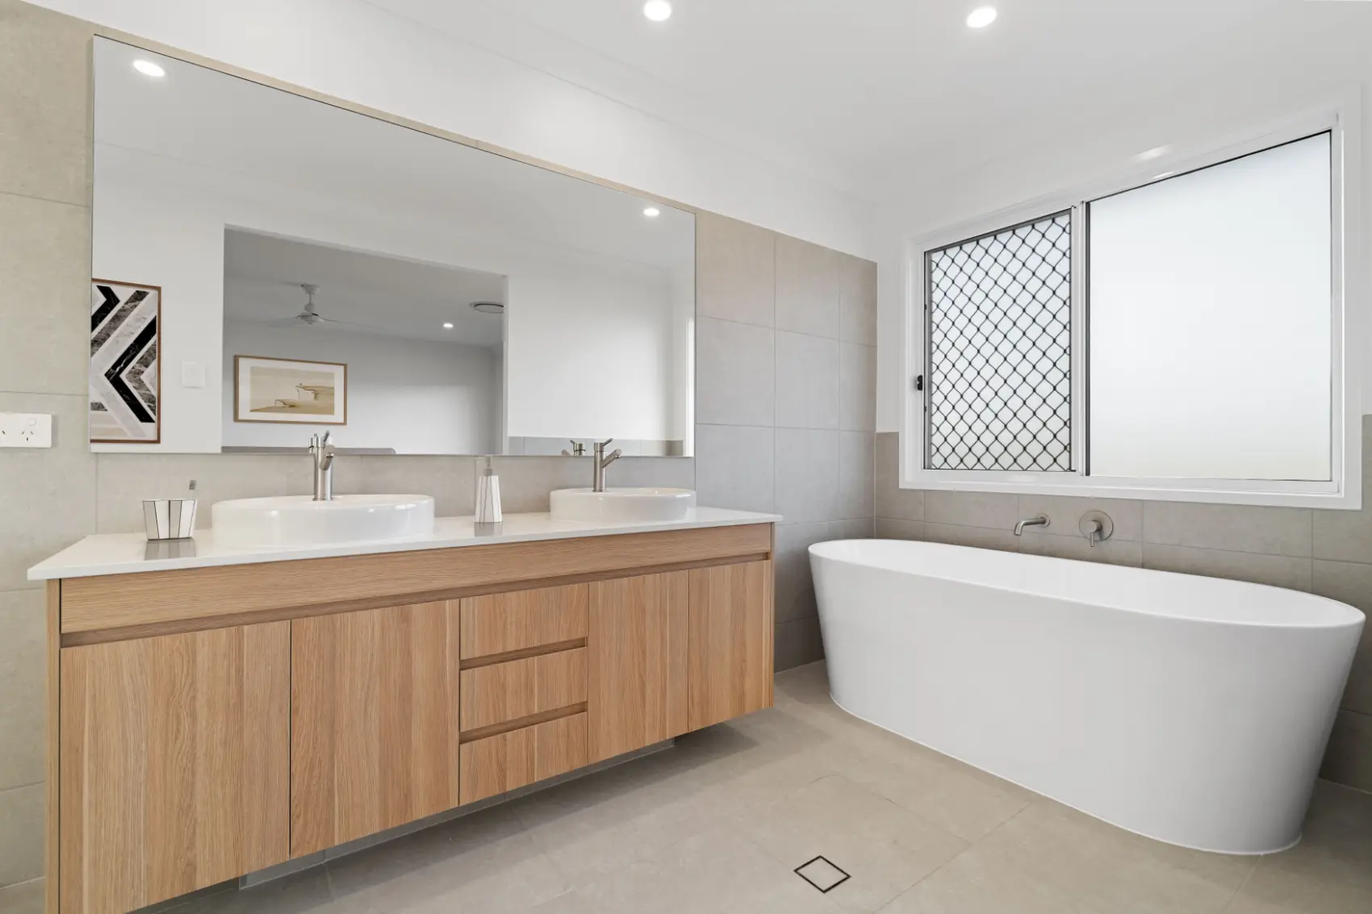

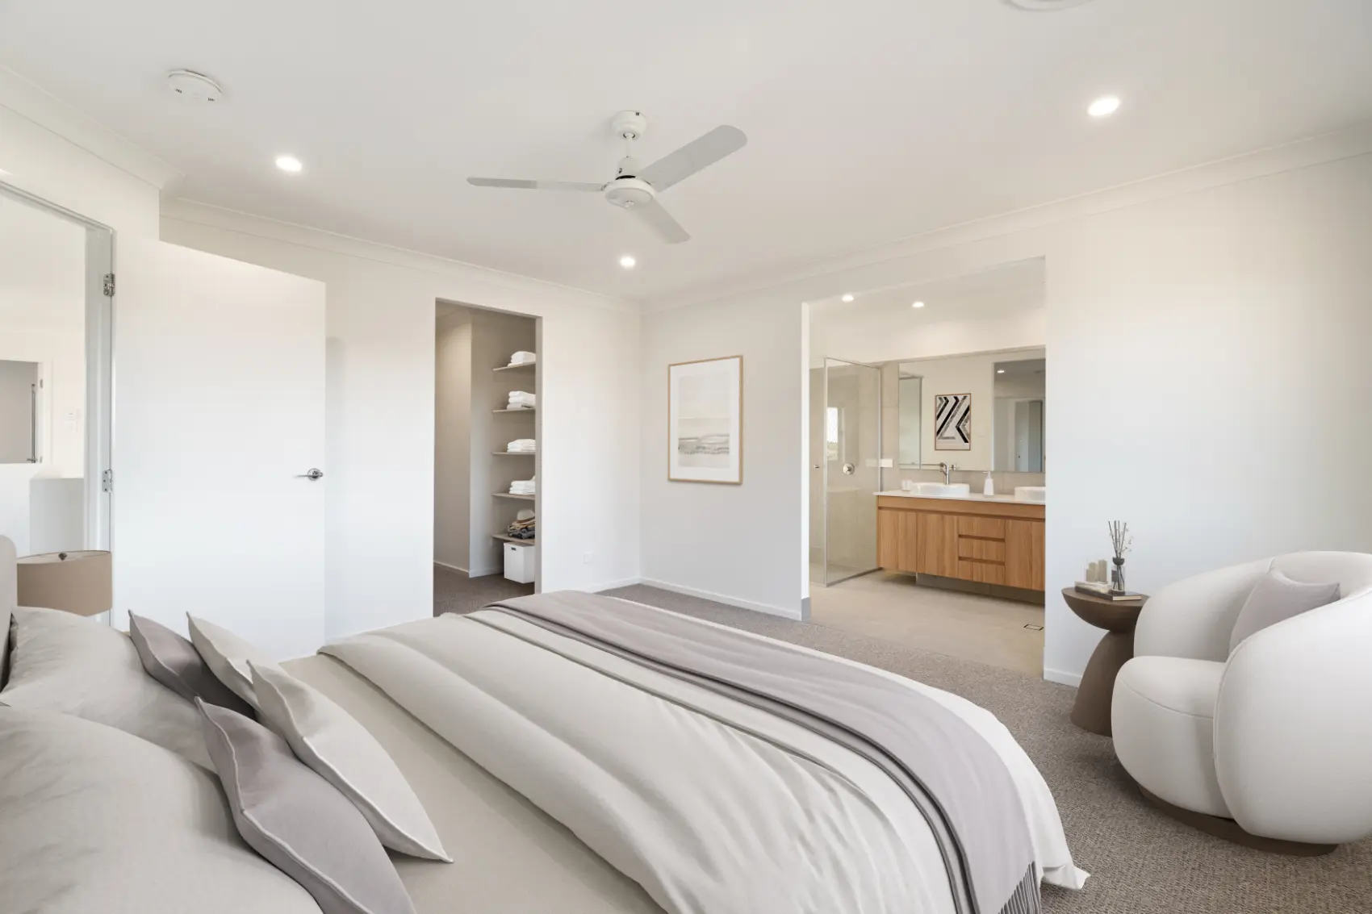
Kitchen
Bathroom
Living Area
Bedroom
Visit our FAQs page for answers to our most common questions asked by new home builders

your journey starts with a conversation
Schedule a virtual coffee catch-up below, or pick up the phone and get in touch the old-fashioned way (we’re allergic to chatbots and enjoy speaking to real people).
Thank you! Your submission has been received!
Oops! Something went wrong while submitting the form.