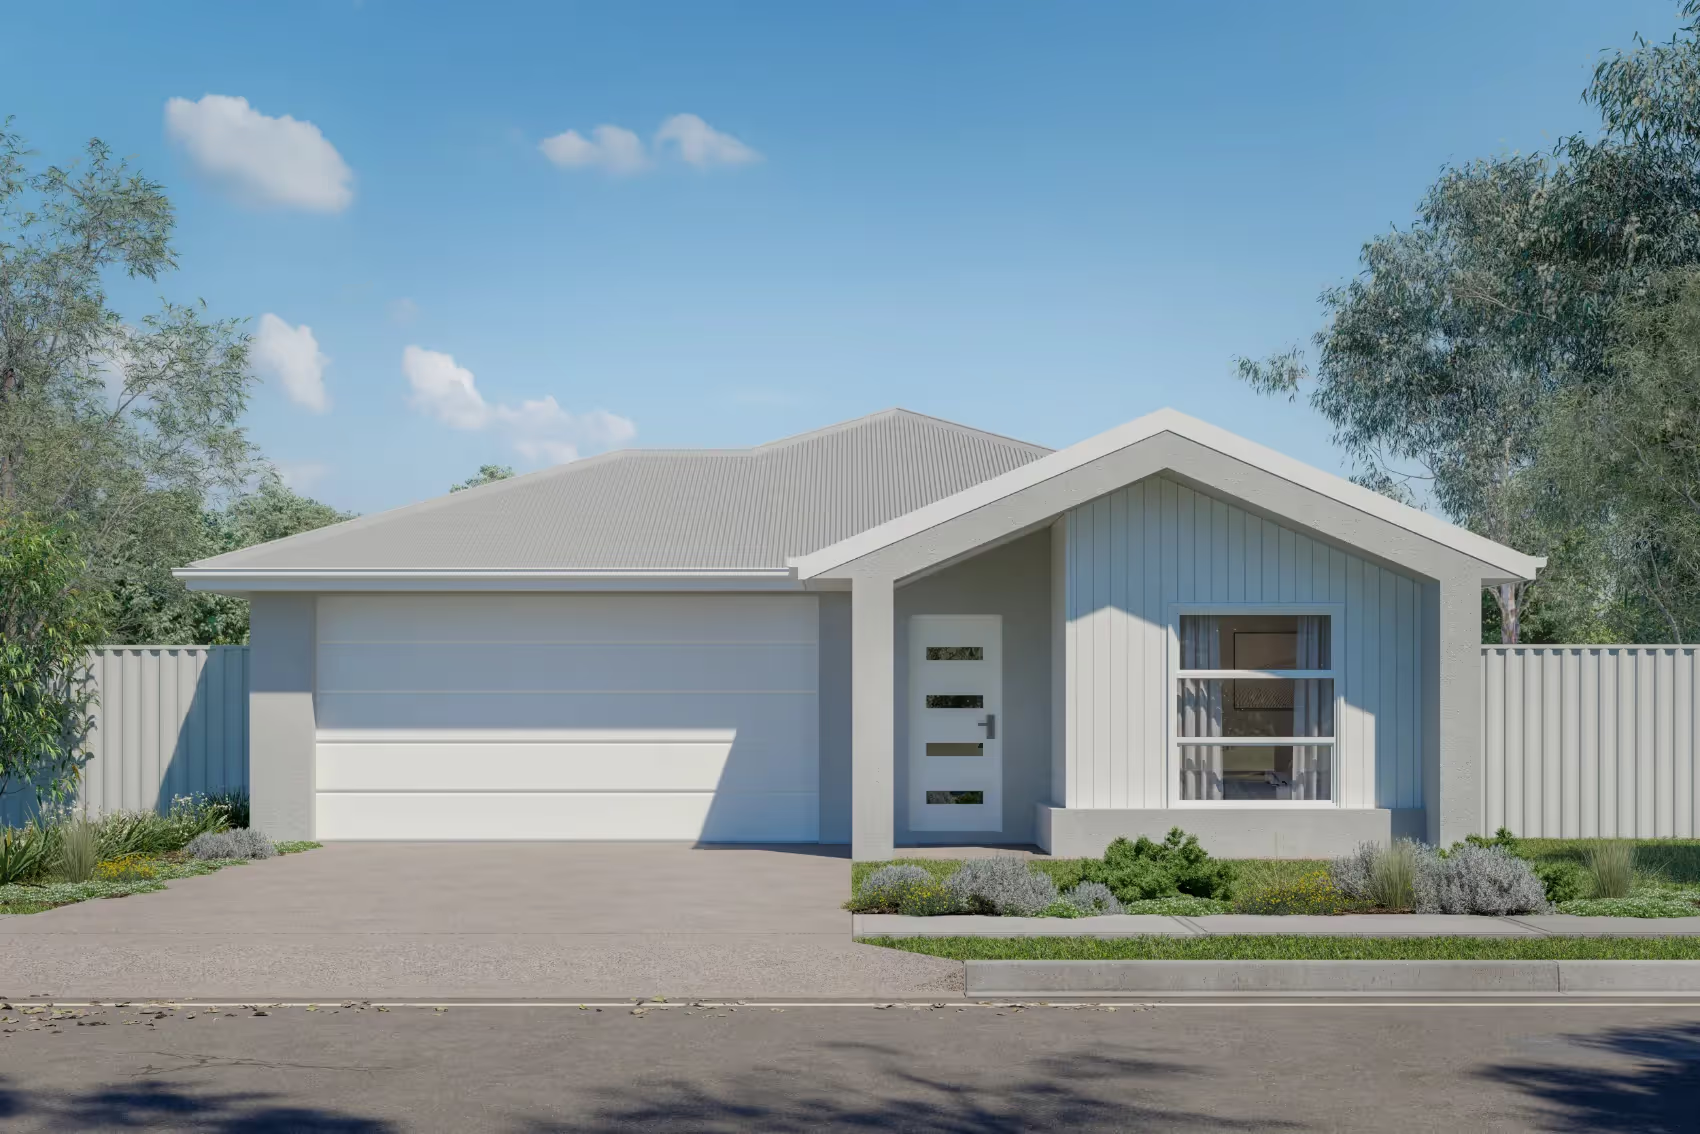
Oak
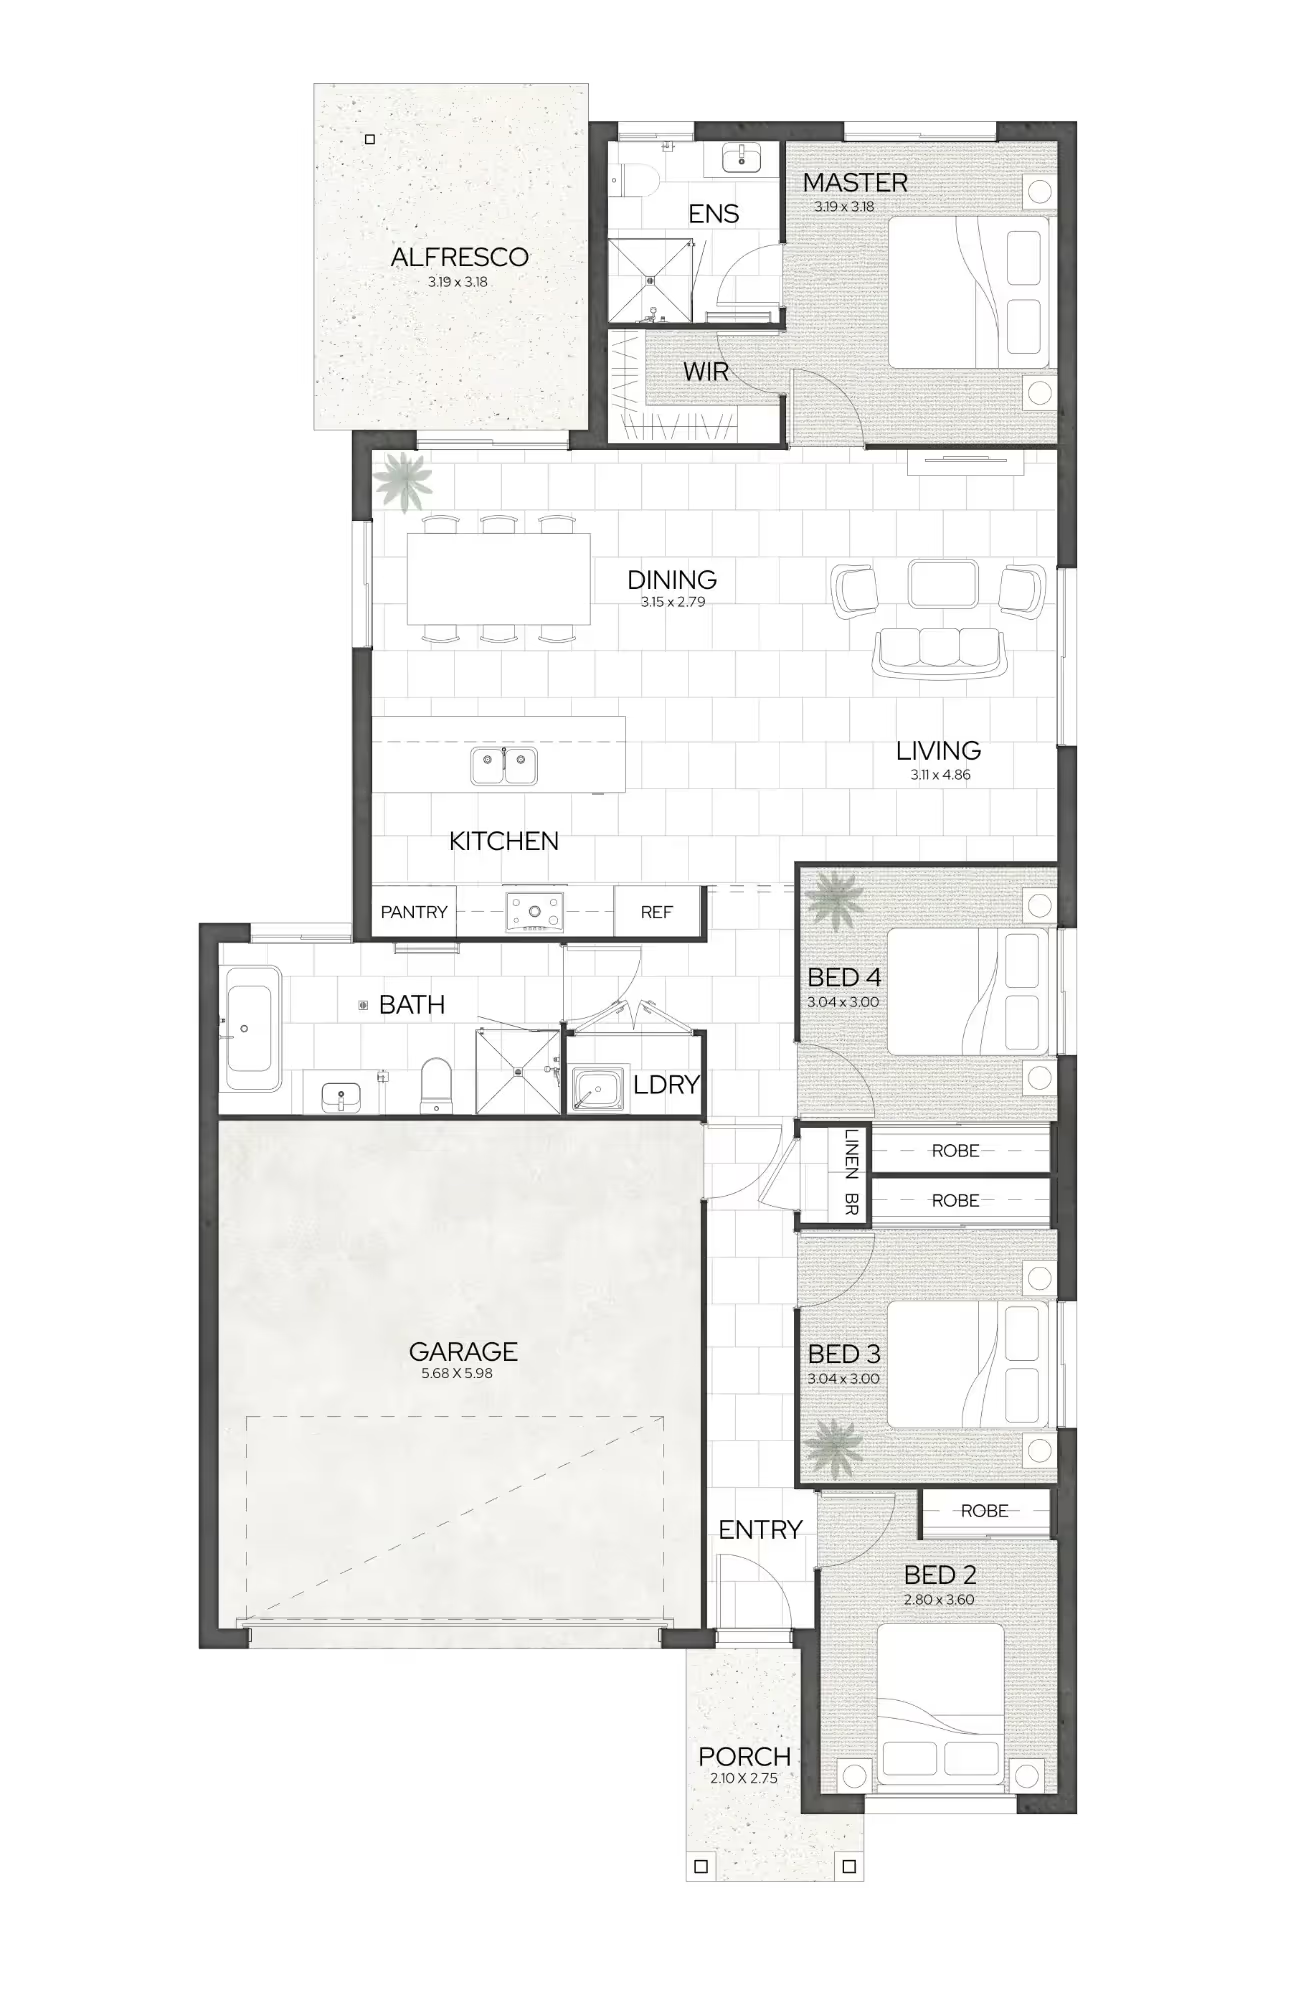
Floor Plan
4
Beds
2
Cars
2
Baths
THE SPECS
MIN LOT WIDTH
12.5
m
HOUSE SIZE
183.52
m²
HOUSE WIDTH
10.37
m
HOUSE LENGTH
21.22
m
LIVING AREA
129
m²
GARAGE AREA
36.94
m²
PORCH AREA
4.32
m²
ALFRESCO AREA
13.25
m²
Modern
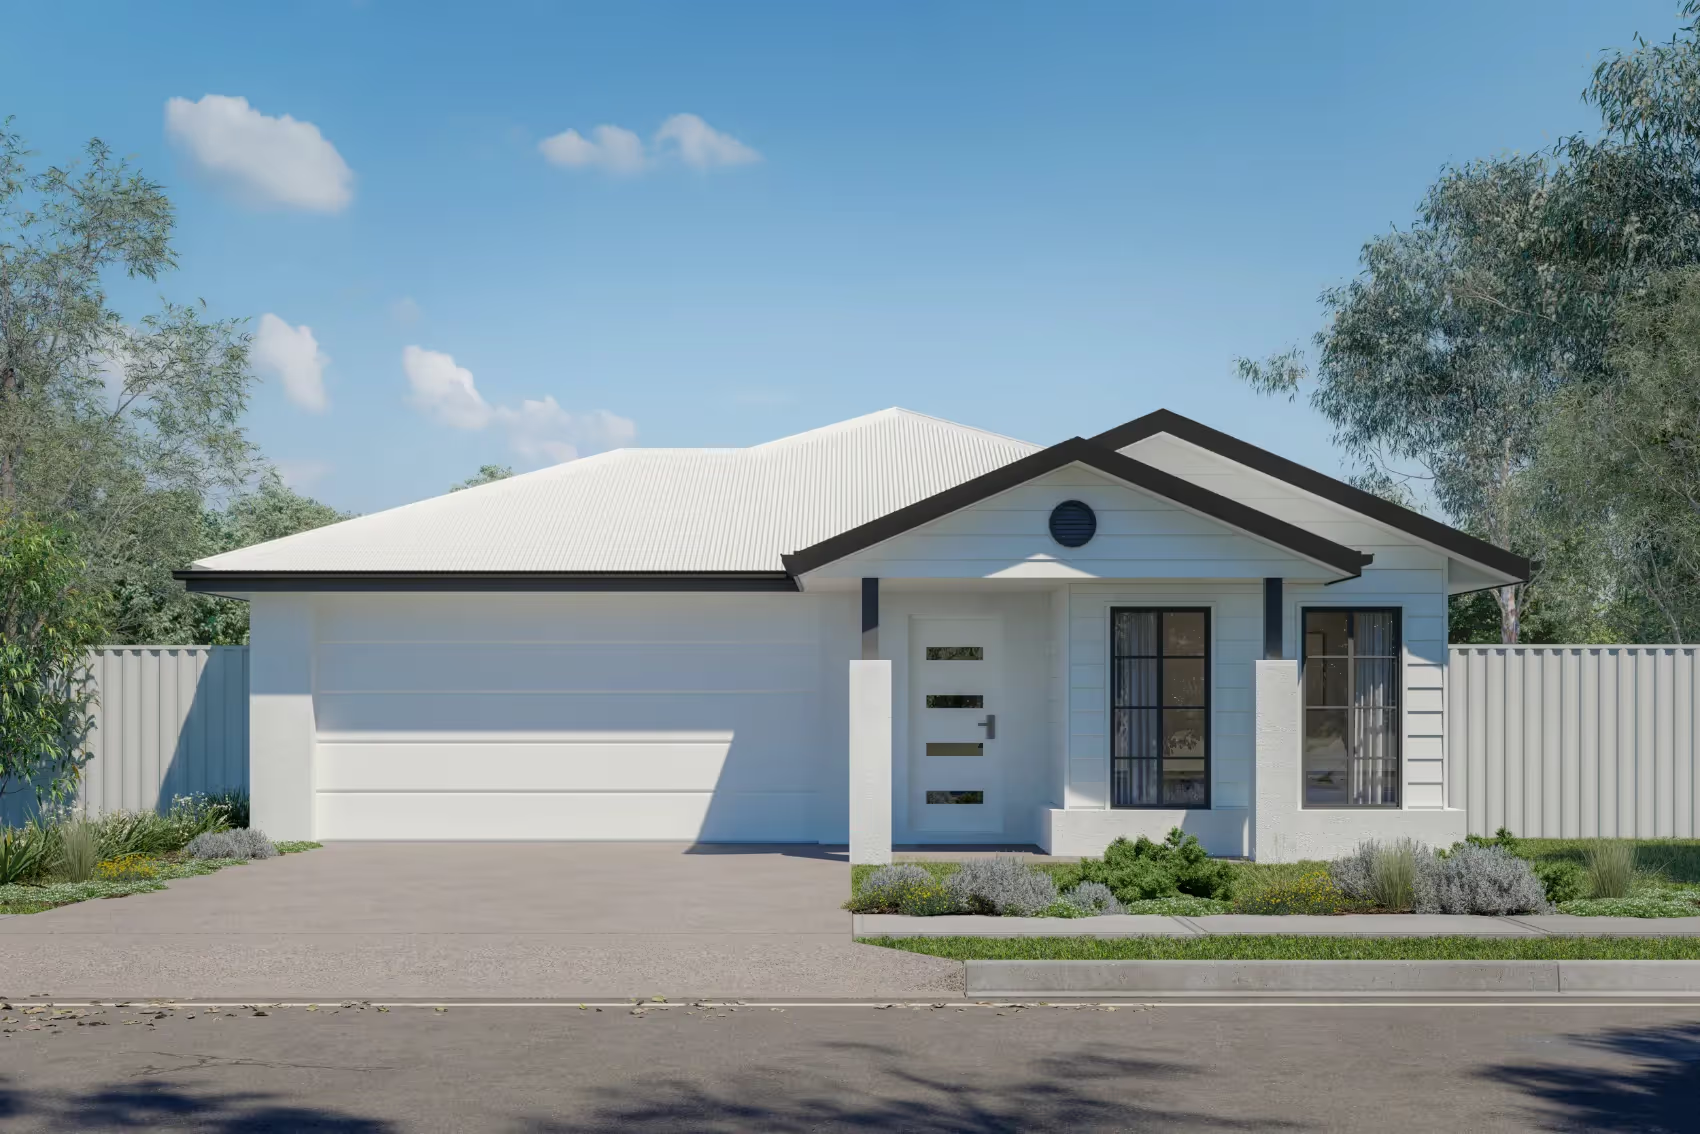
Hampton
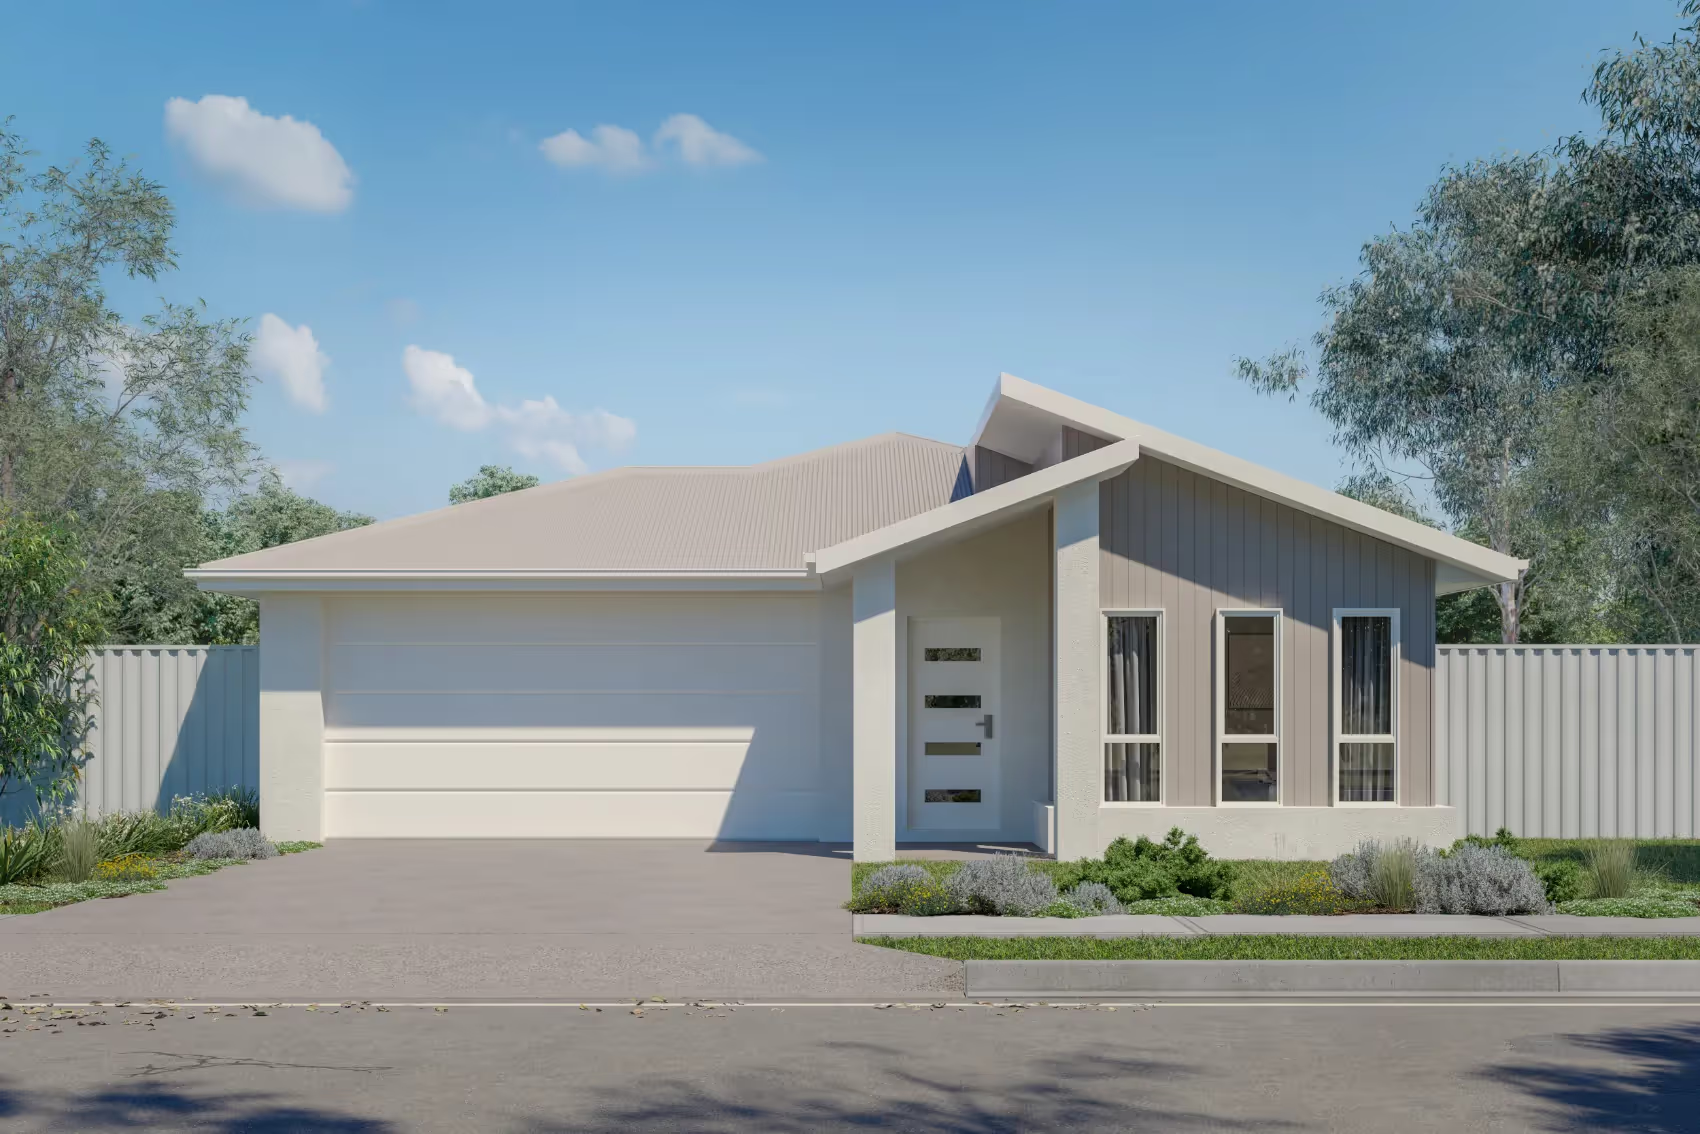
Coastal
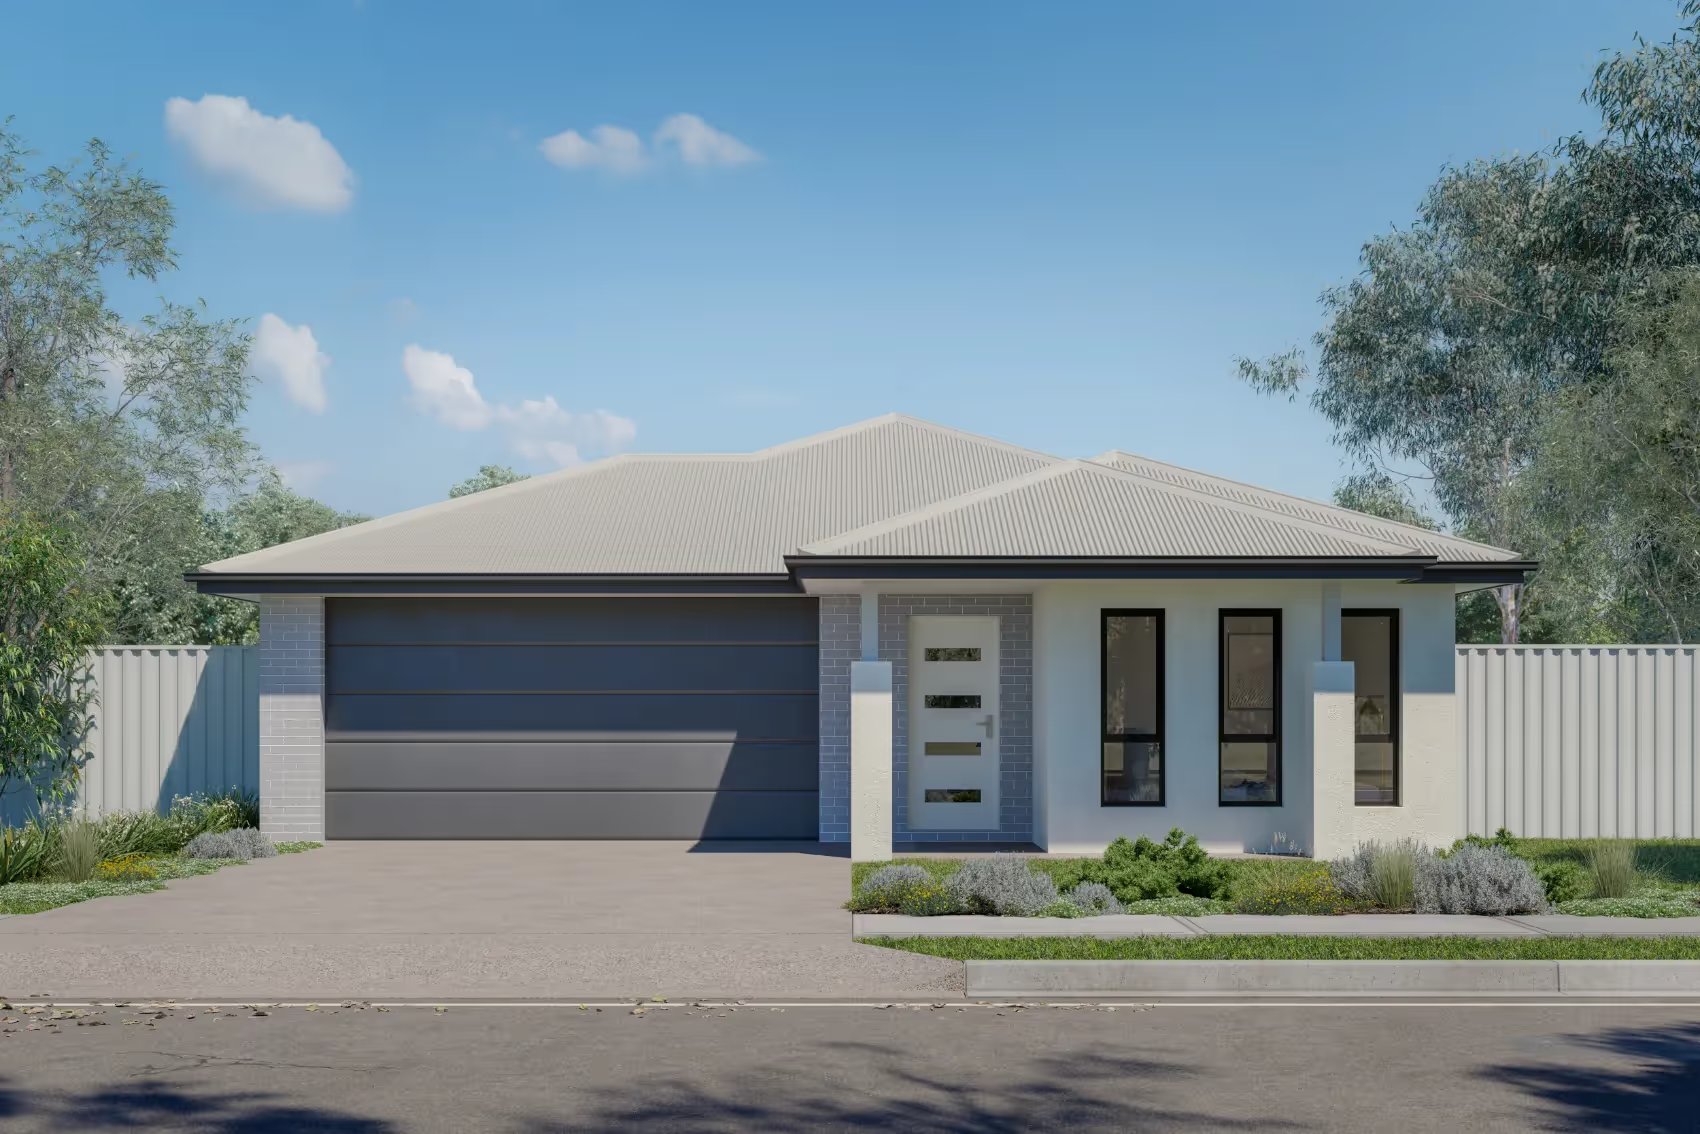
Classic
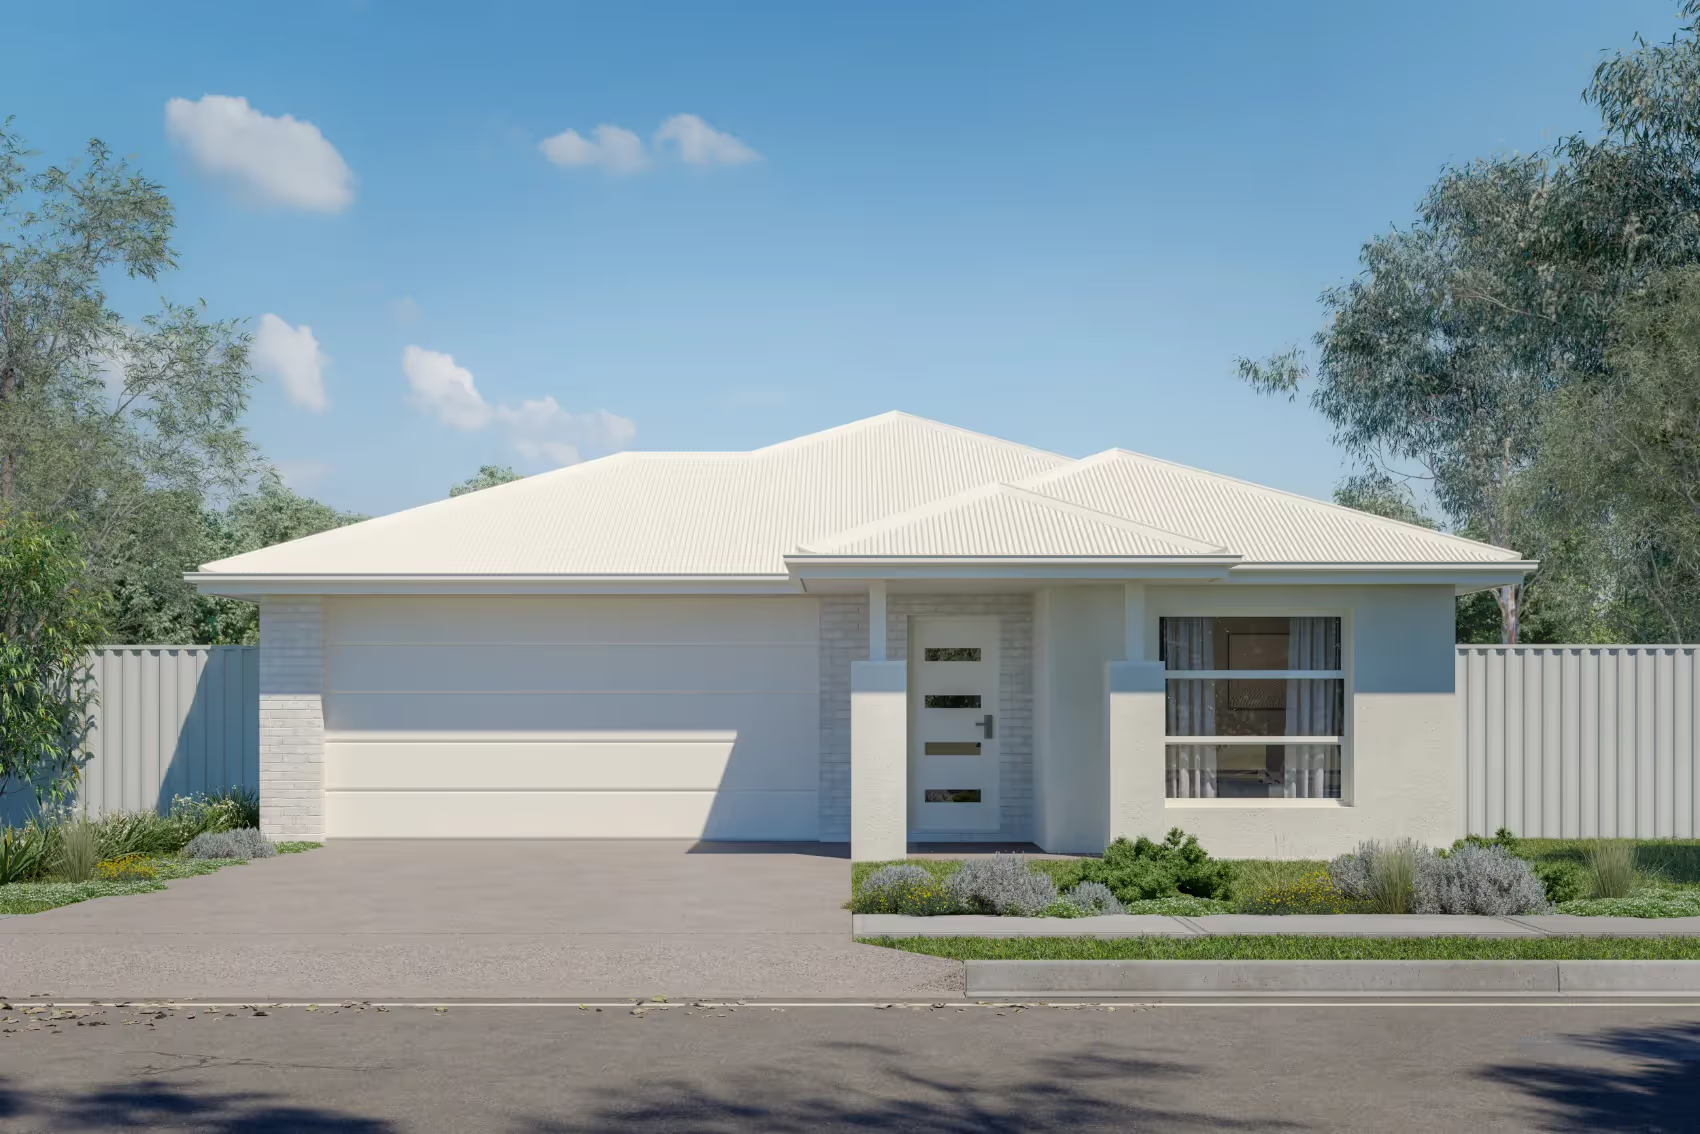
Traditional
THE FACADES
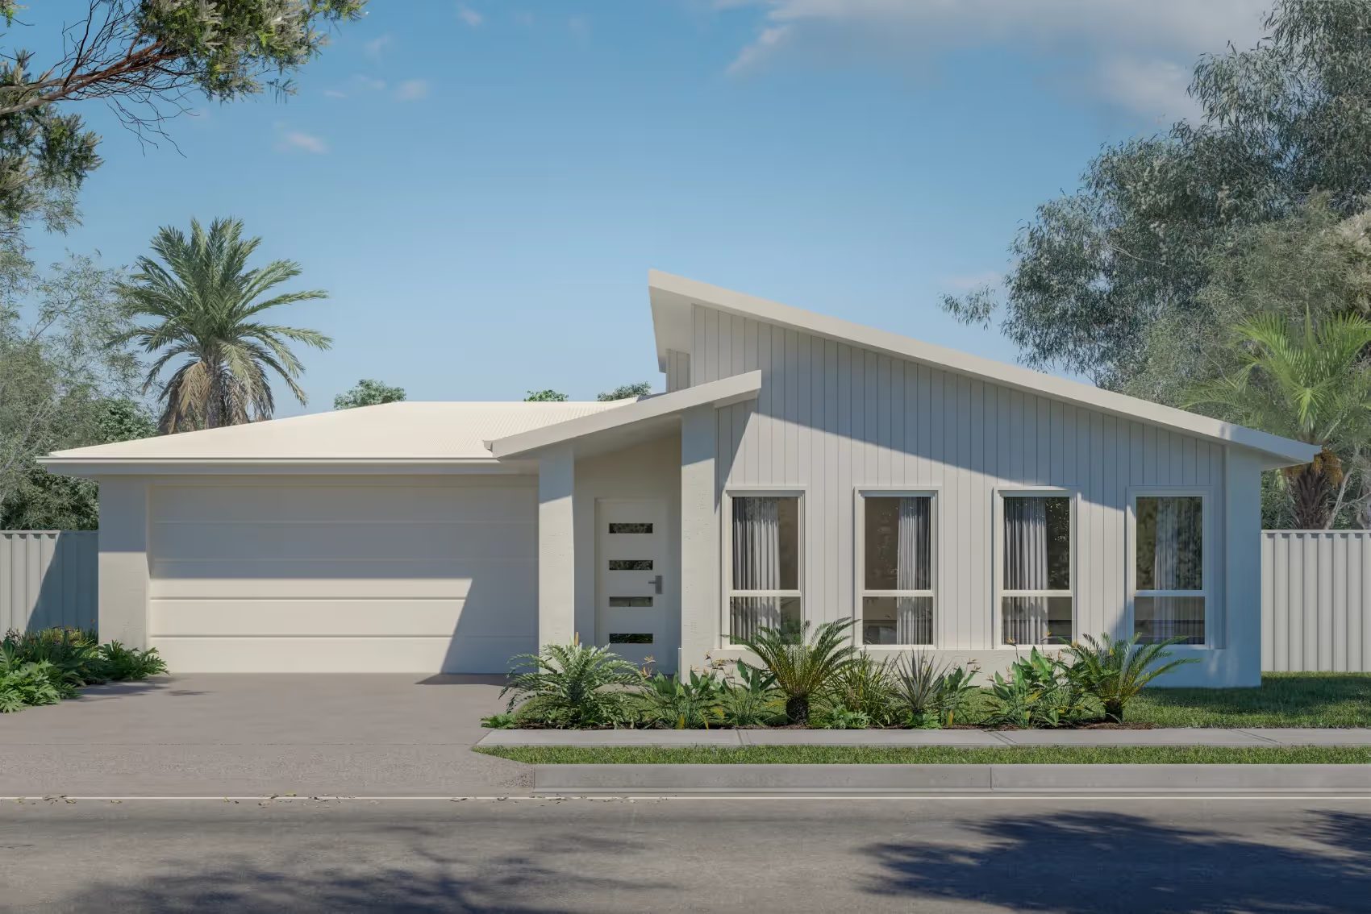
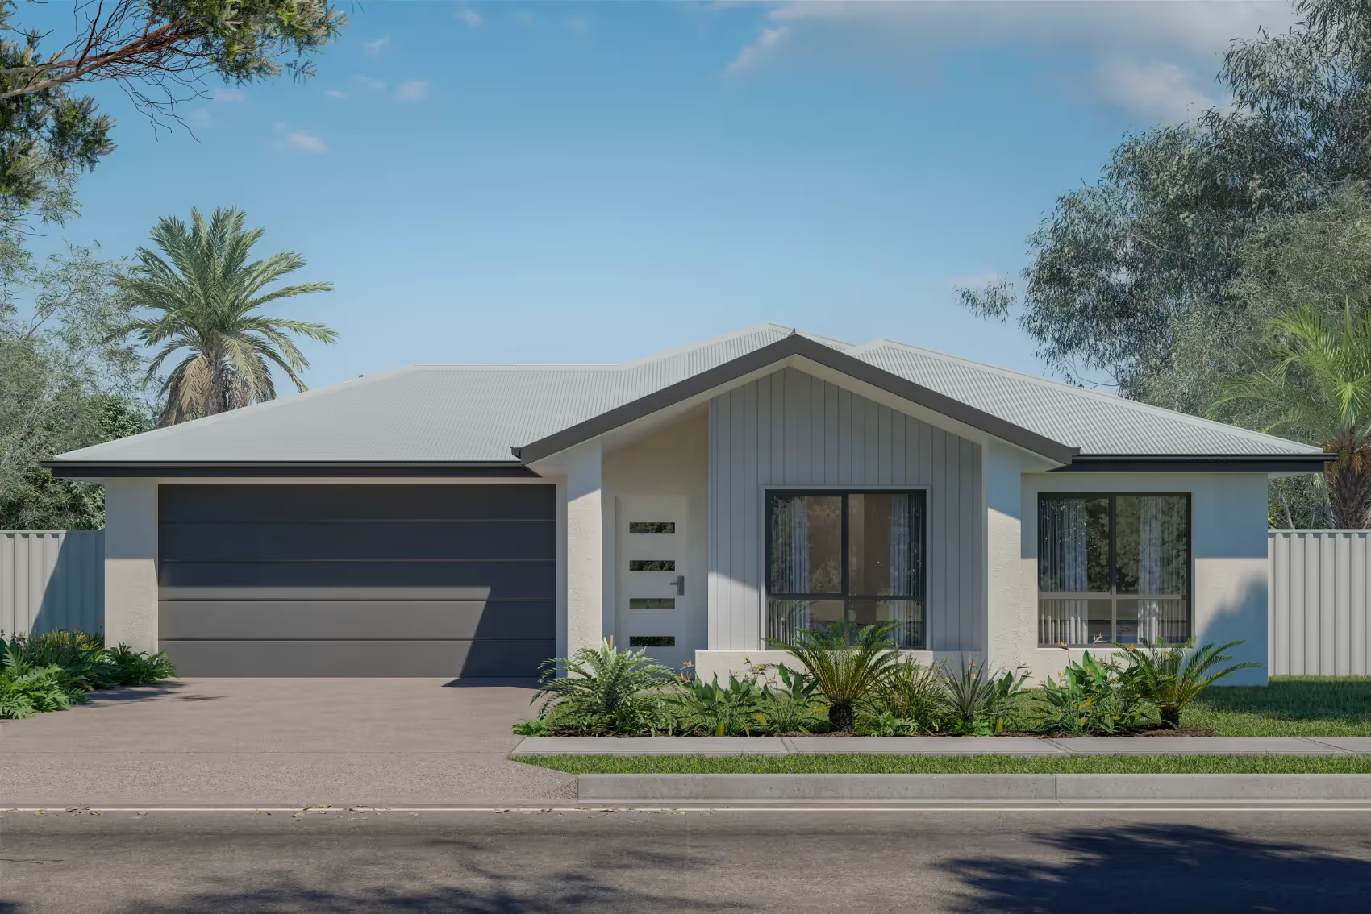
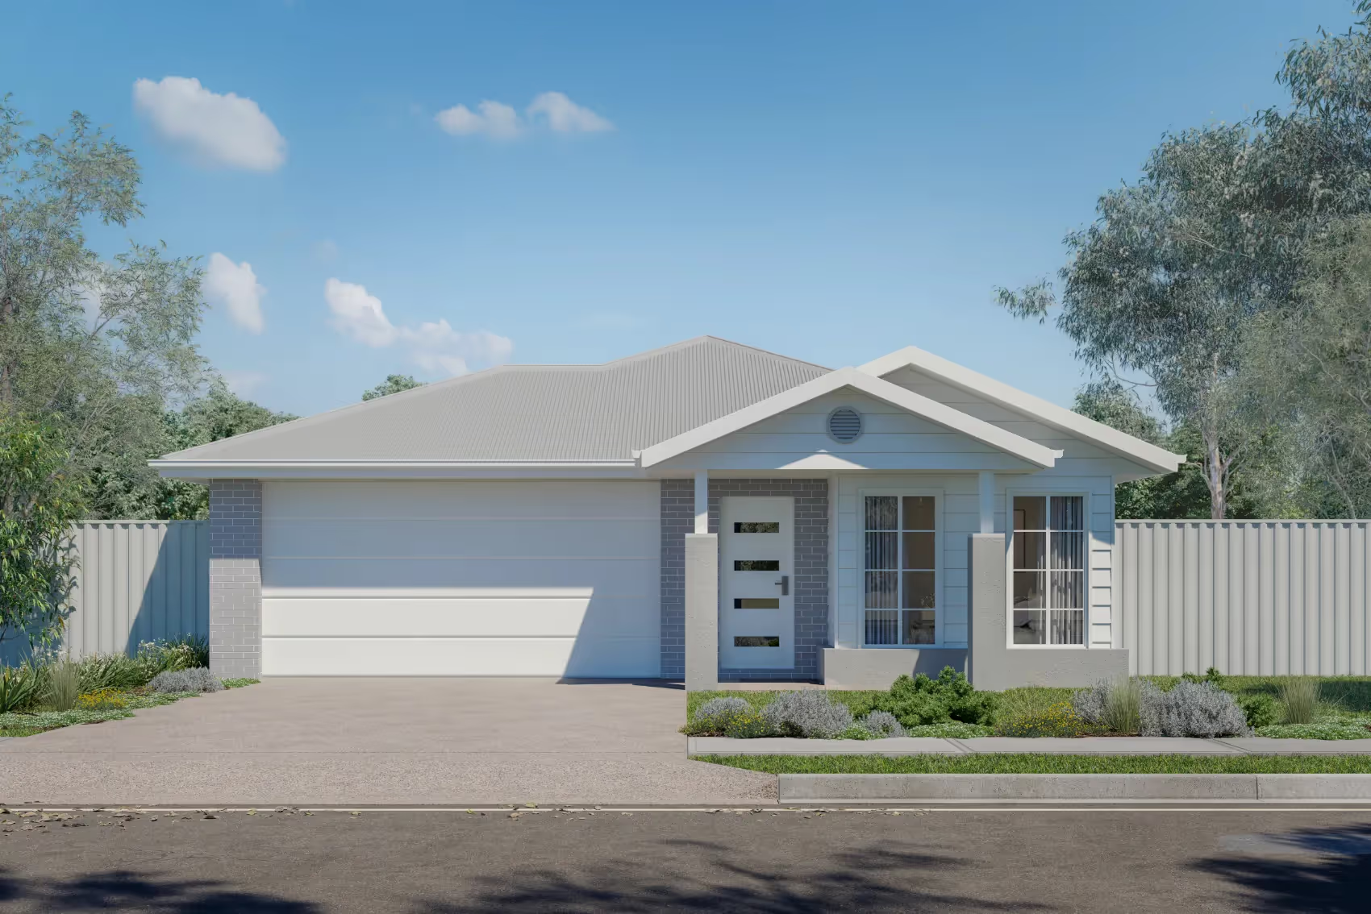
Pick your vibe. Clean. Contemporary. Confident. Every façade is designed to look sharp and make financial sense.
A no-fuss four-bedroom design for a 12.5-metre block, built around families.
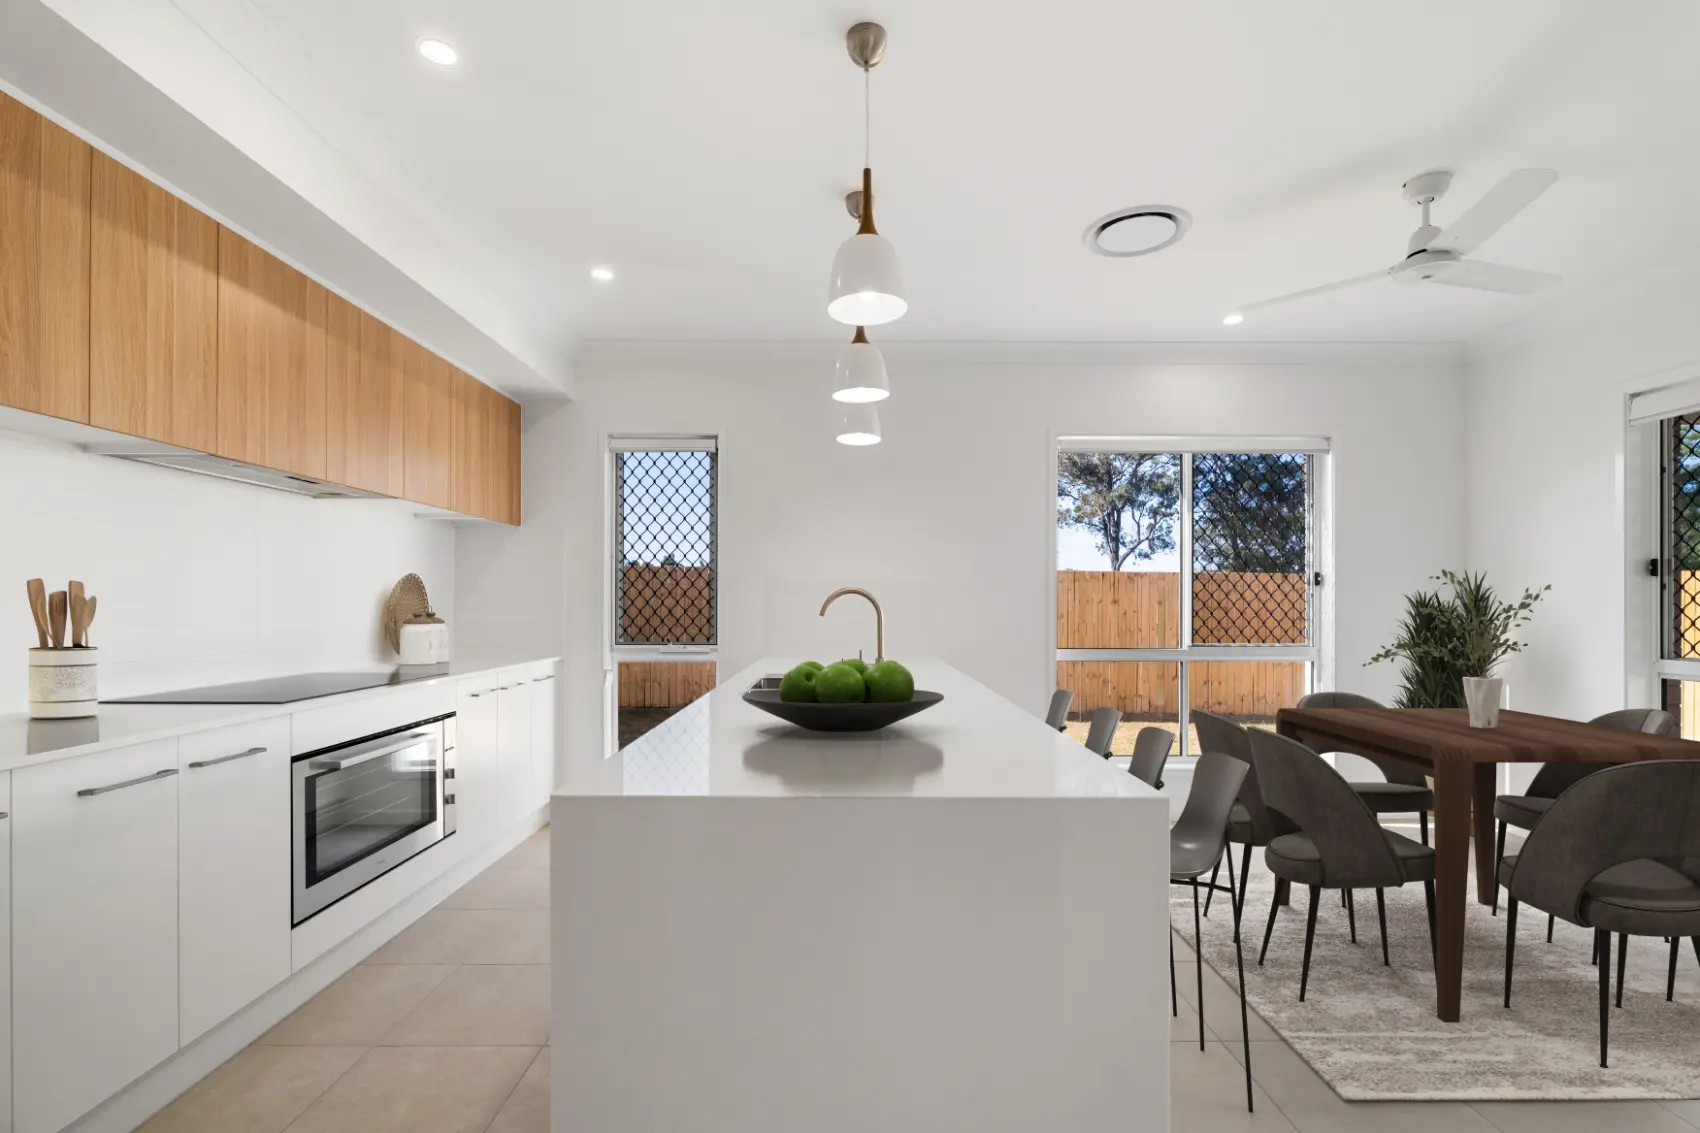
Oak keeps things clean and liveable. The master is pulled to the back of the home with a dedicated ensuite and walk-in robe, giving you separation from the three bedrooms grouped near the central bathroom. In between, the kitchen, dining and living run as one open space that steps out to the alfresco. A double garage sits up front off the entry.

THE HOME

No items found.
THE INCLUSIONS
We’ve organised our features so you can decide exactly where you want to level up with inclusions that look great and actually last.
Kitchen Sink 1
Kitchen Sink 2
Kitchen Sink 3
Kitchen Sink 4
Kitchen Sink 5
Kitchen Sink 6
Kitchen Sink 7
Kitchen Sink 1
Kitchen Sink 2
Kitchen Sink 3
Kitchen Sink 4
Kitchen Sink 5
Kitchen Sink 6
Kitchen Sink 7
Kitchen Sink 1
Kitchen Sink 2
Kitchen Sink 3
Kitchen Sink 4
Kitchen Sink 5
Kitchen Sink 6
Kitchen Sink 7
Kitchen Sink 1
Kitchen Sink 2
Kitchen Sink 3
Kitchen Sink 4
Kitchen Sink 5
Kitchen Sink 6
Kitchen Sink 7
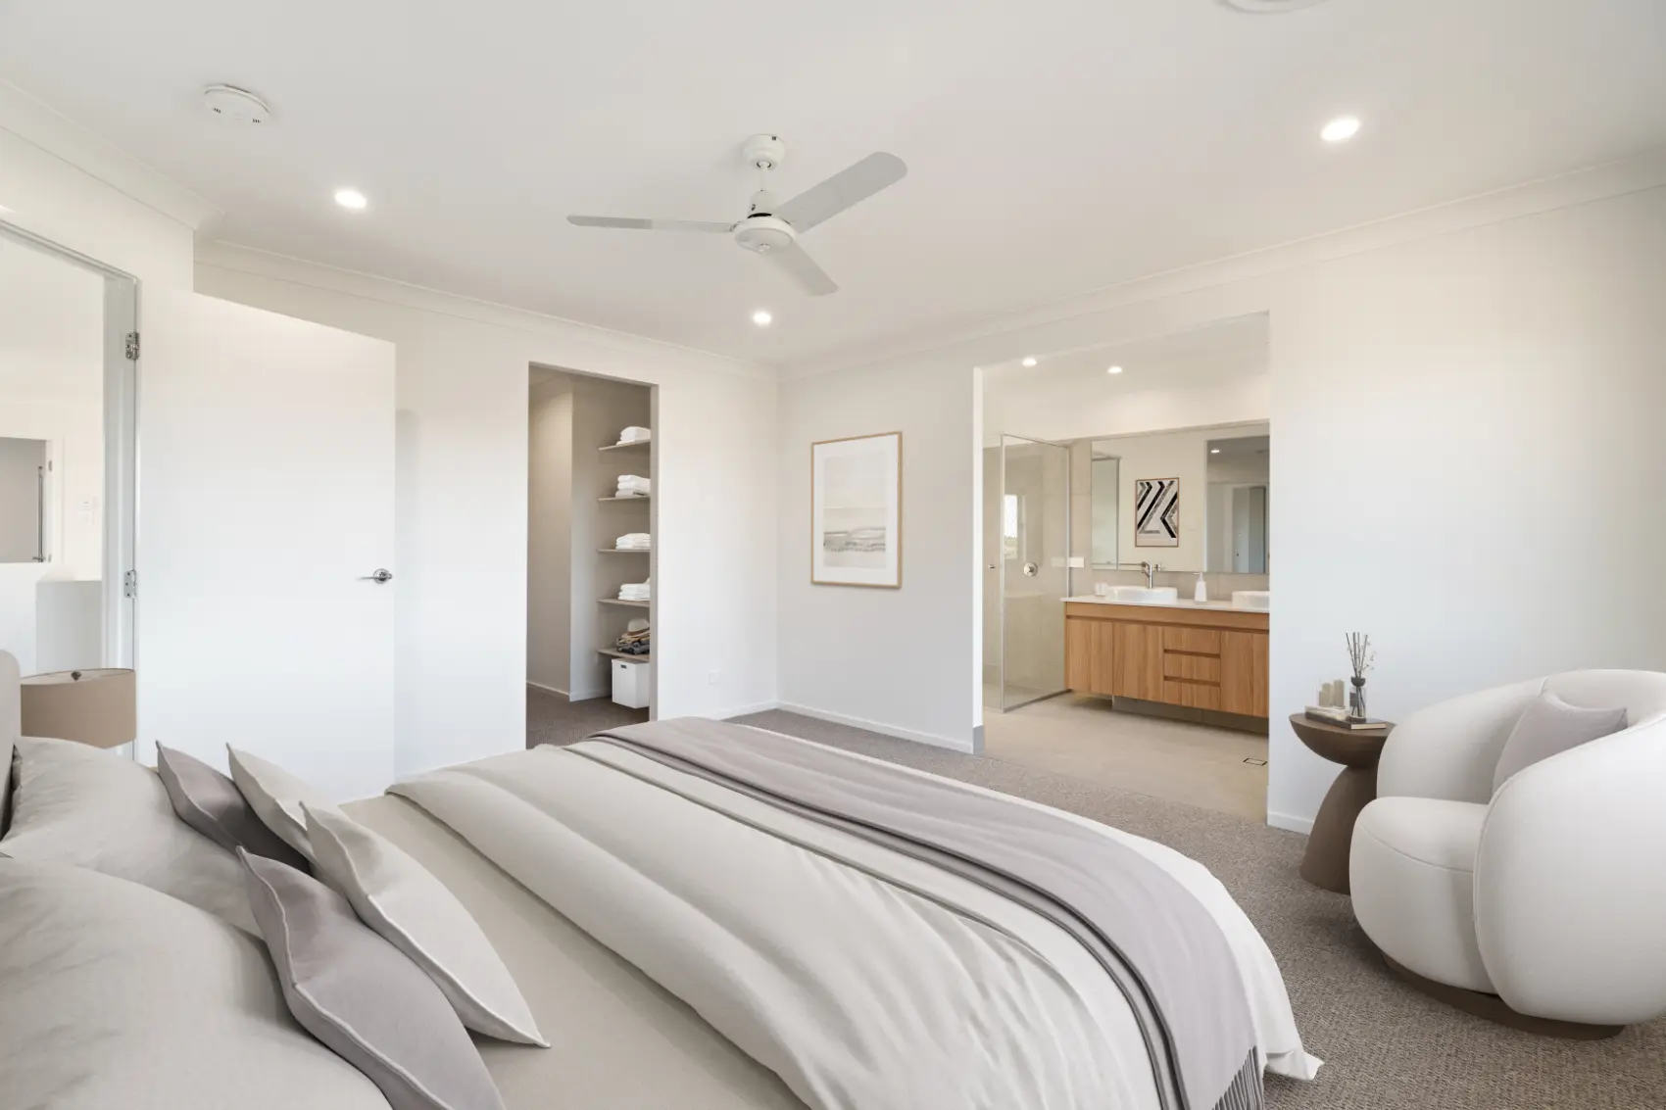

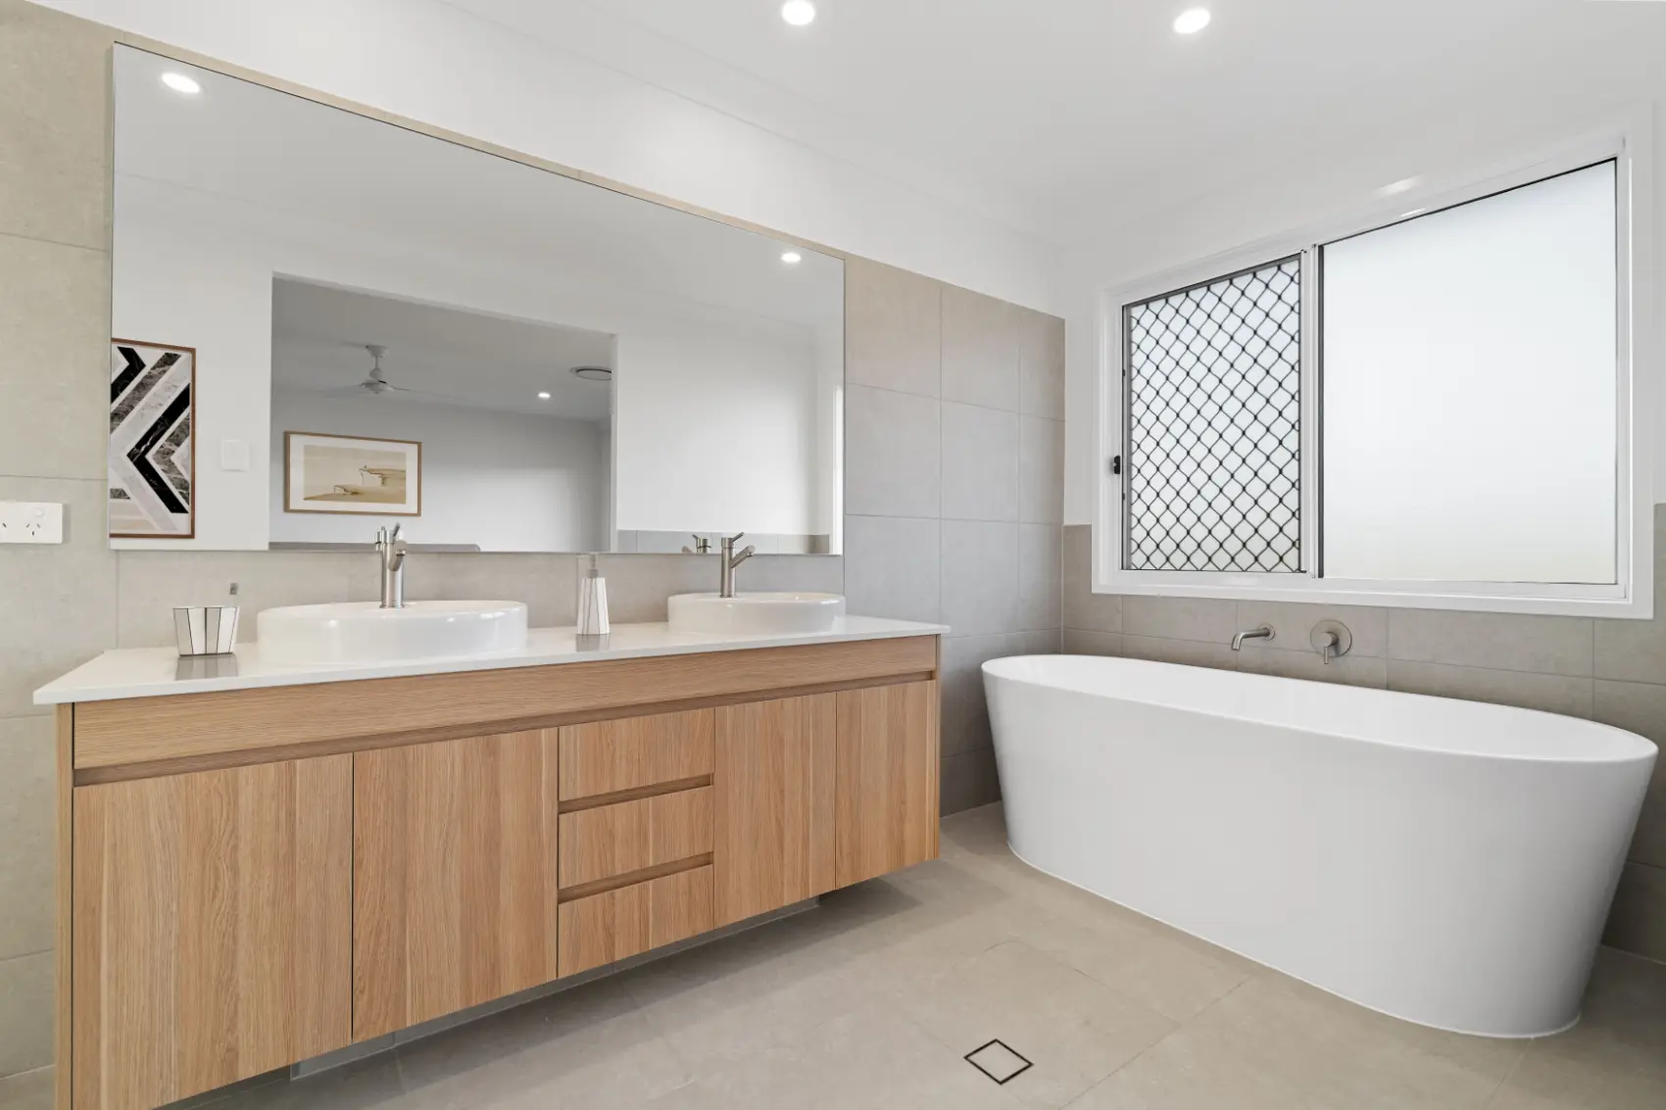
Bedroom
Living Area
Bathroom
Kitchen
RELATED DESIGNS

your journey starts with a conversation
Schedule a virtual coffee catch-up below, or pick up the phone and get in touch the old-fashioned way (we’re allergic to chatbots and enjoy speaking to real people).
Thank you! Your submission has been received!
Oops! Something went wrong while submitting the form.

